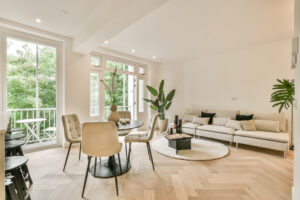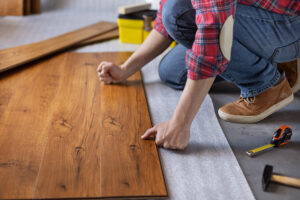
If you’re fond of interior design and you have a social media account in the 21st century, you’ve doubtless seen the popularity of wooden flooring wax and wane over the years, but never truly lose steam. Fresh takes on timeless classics – think wide-plank wood in a light and airy shade – and expressive, even off-the-wall ideas for wood floors, like painted checkerboard, are gradually filtering through digital timelines into real homes.
Going by the number of engineered wood and wood-look installs we’ve done in the last few years, I’d say they’re having something of a resurgence. As does wood flooring’s predicted continual market growth. So, what better time to hop on the bandwagon?
In this guide, I’m going to wade into the wood floor design discourse and give you my professional (albeit biased) two cents, from both an installation and longevity perspective. None of that wishy-washy ‘its warmth suits any interior’ – just down-to-earth, practical advice polished over decades in the trade.
Skip to:
- The Case for Wood Flooring
- Early Considerations
- 10 Ideas for Wood Floors from Award-Winning Flooring Fitters
- Conclusion & Next Steps
The Case for Wood Flooring: Why It’s a Trending Idea in 2026
It’s sharp irony, in a cultural moment where newness is so valued, that beautiful millwork is making a serious comeback. But, really, who can fault it?
Wooden floors have a little bit of everything: a grounding essence that swiftly puts guests at ease; relievingly simple maintenance; the ability to weather the sands of time, all whilst garnering a delicious patina; and it comes in oh-so-many beautiful designs and shades, allowing for a custom look befitting of your dream home. Throw in its compatibility with underfloor heating, and that’s millions of homeowners converted.
Another thing: the material scratches our collective itch to be reconnected with nature, while handily being incredibly practical to live with (even for large families and pet owners). Yes, real scratches aren’t a problem when the surface can be refinished many times over. No surprise then, it consistently elicits the highest of praise from my customers on the grounds of durability and charm. And, of course, I’d be remiss not to mention how well it complements heritage aesthetics and period homes.
It’s Still Early Days: What to Consider Before Settling on Wooden Floor Designs
Homes furnished with intention always feel more considered than those assembled haphazardly; every detail anchors the space and conveys a specific emotion. Your flooring deserves just as much attention, with just as much to contribute, though often treated as an afterthought. With wood floors – both of the solid and engineered varieties – there are plenty of factors to weigh up, not least how the flooring will actually sit within your
Room Dimensions
The distinct blueprint of the space you’re renovating has a domino effect on the impact of your chosen flooring. Certain designs – the kind that look spot on in vast, open-plan spaces like the new builds we’re forever fitting out up Clifton Moor way – can inadvertently shrink a narrow corridor in a Bootham townhouse. Likewise, thin planks that add much-needed texture to a pint-sized bedroom can look far too busy in a farmhouse kitchen, to a dizzying degree.
Here are a few takeaways on scale that I’ve learnt fitting all sorts of homes across York:
- Diagonal layouts are a lifesaver when space is at a premium, drawing the eye away from the room’s tight confines. Done right, they soften the harsh “boxy” edges and can make cramped Yorkshire terraces feel noticeably wider.
- Long planks are one of the best choices for living rooms, because they naturally elongate the space. It’s the same principle as long windows: your line of sight follows the grain, so your subconscious reads the room as bigger than it is and feels more relaxed in that knowledge.
- In narrow hallways, run the boards lengthways (nearly always). It sounds obvious, but it’s one of the most common mistakes I see when people try to match the direction of an adjoining room instead of doing what flatters the hallway itself.
- If you’ve got lots of doorways, breaks or alcoves, avoid anything too “stripy.” High-contrast grain or narrow planks can make a choppy layout feel even more chopped up, especially in period properties where rooms don’t always square up neatly.
- North-facing interiors usually benefit from lighter, warm-toned wood tones that reflect the little natural light you do have back into the room and won’t get washed out like anything with grey undertones.
- Be wary where you place wider planks, especially in smaller spaces. Whilst they capture a luxurious feel, they can offset the balance in the wrong layout. Counterintuitively, fewer joins can actually make a small room feel calmer and more spacious, as long as you don’t end up with awkward offcuts around the edges.
Lifestyle and Durability Compatibility
Now, let’s turn our minds towards how your wooden floor needs to perform in real life. Solid wood is the proper traditional choice, and it’s hard to beat for warmth and character, but it does need a bit of respect: it’ll mark, it’ll move, and it doesn’t love sudden changes in temperature or moisture. Engineered wood is usually the sweet spot for most York homes: you still get that real wood finish, but with far more stability, especially in busy family spaces or anywhere with underfloor heating.
And if you’ve got dogs, kids, muddy boots, or you just want something you don’t have to fuss over, that’s where wood-look alternatives come into their own. A good laminate these days can look cracking, and if you want a steer on what brings genuine value, I’ve put together a rundown of the top laminate flooring brands.
Then there’s LVT, which is one of my go-to recommendations for kitchens, hallways and downstairs loos, where something water-resistant is in order but still needs to look the part. It’s warm underfoot, tough as old boots, and far less precious than real timber. Psst: if you’re stuck between options, this comparison of LVT vs engineered wood is a good way to figure out what suits the room best. The main thing is this: when you match the flooring to how you live, your budget goes much further.
Existing Décor and Future Flexibility
This consideration is one people often overlook, but it matters more than you’d think once the floor’s down and you’re living with it. Neutral oaks and soft walnuts are the safest bet if your décor might change over the years, since they’ll work with everything from modern to traditional without fighting the room tooth and nail.
Dark-stained floors have their place – tasteful and dramatic when complemented by rich paints, authentic architecture and curated furniture – but they’re less forgiving when the whim to redecorate takes you, and you want to switch things up. So, if you are thinking long-term (or resale), a timeless, adaptable finish nearly always holds its value better.
10 Hard-Hitting Ideas for Wood Floors from Award-Winning Flooring Fitters
By now, you should be confident in your ability to choose the right foundation on a practical level, but what’s the choice without a little creativity? Drink your fill of these ideas and see which wood floor designs resonate most deeply.
Patterned Wooden Floor Designs that Make a Statement
1. See Life Through a Vintage Lens with a Chantilly Weave Pattern
This open-plan kitchen-diner is defined by softness, and while it is subdued, the Chantilly weave pattern brings striking tonal variation and texture that enlivens the whole scheme. The specific design is Signature Brushed Oak by Amtico, one of our favourite brands we’ve been working with for years, and an excellent choice, instilling vintage charm as it dances between subtlety and drama.
2. Keep Things Smart But Stylish with the Power of Feature Strip Planks
Here, we replaced the tired old floors of the entire entryway, living room and downstairs toilet in a York terrace, tying all three spaces together so they finally felt like one considered ground floor rather than a patchwork of different jobs done over the years.
We went with Amtico planks and introduced dark feature strips between each board to really emphasise the joins, giving it that sharp, ship-deck look. It added definition without overpowering the space – smart, clean lines that suited the terrace perfectly, and made the customer do the biggest double take when we revealed it!
3. Herringbone to Elevate the Everyday
Heritage patterns like herringbone and chevron just have a way of making a home feel that bit more grown up, especially in an entrance where you clock it straight away. Here, a mid-tone oak keeps it warm and natural, whilst the angular interlocking pieces bring a bit of bite and dynamism. It’s the sort of detail that instantly makes the whole place feel more expensive, without ever straying into gaudy territory.
4. Extra Wide & Airy Planks for a Taste of Scandi
Extra wide planks are perfect when you want that easy Scandi feel without things looking bare. In a generous hallway, like this one, going wider just lets the timber breathe and show off its grain, so the floor ends up doing a lot of the heavy lifting in terms of texture. Set against panelled walls, it brings balance and warmth, standing its ground in the scheme without ever stealing the show.
5. Experiment with Something Completely Custom
If you really want something personal, going custom with feature strips, borders or even a small motif is a brilliant way to highlight the bones of a room. I once had a job where the customer measured up themselves and came up a bit short on planks for the nursery.
Luckily, they had a few boxes of the same floor in a herringbone size left over from another project, and with a couple of extra hours on site and some black feature strips I had knocking about in the van, we created a central panel that looked completely intentional. What started as a simple miscalculation ended up as a proper bespoke floor that made the whole room feel special. Talk about a happy accident!
Colour & Finish Ideas for Your Wood Floors
6. Diverge From Well-Trodden Paths with a Dark Wood Floor
There are enough interiors in the world featuring neutral shades and safe beige choices. Don’t get me wrong, they’ve got their place, but every now and then, a dark wood floor is exactly what a room needs to feel richer, sharper, and a bit more grown-up.
Take the example above: at first, it feels novel, a little off-beat even, but it’s all part of the charm. Knowing that the dark oak has been treated using traditional lacquer, rather than synthetic dyes, as artisans have been since the 19th century, only adds to the appeal.
7. DIY Your Way to the Viral Checkerboard Kitchen Floor
Checkerboard has been on 2026’s agenda for a little while now, but the latest iteration of that trend is all about translating the timeless pattern onto your kitchen floors. If you’ve already got a timber floor in decent nick, repainting it into a checkerboard can be a far cheaper option than ripping everything up and starting again.
That said, it’s not as simple as taping off a few squares and cracking on. Getting the grid perfectly measured, keeping lines sharp, and using the right primers and hard-wearing finishes makes all the difference between “Pinterest-worthy” and DIYer’s regret.
8. Enjoy the Wholesome Appeal of Honeyed Oak
Honeyed oak is a classic for good reason. There’s something about that warm, golden tone that feels instantly familiar and grounding, especially when paired with other timeless design details. It brings a true feel-good factor to a space, the kind that makes a house feel settled and lived-in from the moment you walk through the door.
9. Find Vibrancy in Painted Wooden Floors
The colour-packed kids’ bathroom above, by interior designer Tom Morris, is a great reminder that floors don’t always have to sit quietly in the background. If you’re thinking of cracking out the paint brush, the bathroom’s a brilliant place to do it because it’s small enough to carry a bold choice without it taking over the whole house. And from a fitter’s point of view, a proper lick of paint and seal is more than attractive; it also helps protect the boards against everyday moisture.
10. Add Movement with Two-Toned Planks
Two-toned wood planks are a cracking way to bring in a bit of pattern without going full-on. Alternating shades create an almost striped effect that adds a real sense of movement underfoot, especially in long rooms or hallways. It’s playful, a bit unexpected, and it gives the space energy without giving up the groundedness of natural timber.
Conclusion: Build That Mood Board & Bring it to Your Local Installers
Whilst inspiration has its place, hitting a home run with your wooden floor designs shouldn’t be a copy-and-paste exercise. The best ideas are more of a smorgasbord of the design principles reflected in your favourite examples, adapted to the architectural quirks of your own interiors.
You probably already have an inkling of the style you’re after, which leaves one outstanding question: how does it translate into my own home? An easy first step would be to curate a mood board of properties similar to yours, but I have something even better.
Navigate over to the right-hand side of the screen and click on our room visualiser tool – with it, you can see our top-rated products in action in your own space before you commit. Try a few different tones, plank sizes and laying patterns until something clicks, then save your favourites.
Once you’ve narrowed it down, take that mood board (and your visualiser screenshots) to your local installers. They’ll be able to advise on the practical details: subfloor prep, underlay, finishes, transitions, and which options will work best with your room’s proportions and natural light. Because the goal isn’t to recreate someone else’s dream floor, it’s to build yours.