Even when compared to higher-end materials like LVT, laminate is an affordable and popular choice that can perform perfectly in all rooms of the house. Nonetheless, the first step towards flooring that looks good and lasts is the correct installation, and the first step to that is ensuring that you have ample laminate without going overboard and unnecessarily breaking the bank. Luckily, if you’ve ever wondered ‘how much laminate flooring do I need’, we’re here to help!
Calculating the correct amount of laminate flooring for your space is fairly straightforward. We’ve managed to capture the process in 3 simple steps, so you’ll be embarking on your laminate flooring project in no time!
How much laminate do I need: 3 simple steps
1. Calculate the room size
The first step is to calculate the size (or area) of the room that you’ll be renovating. Since most packs of laminate are sold in m2, be sure to complete your measurements in metres.
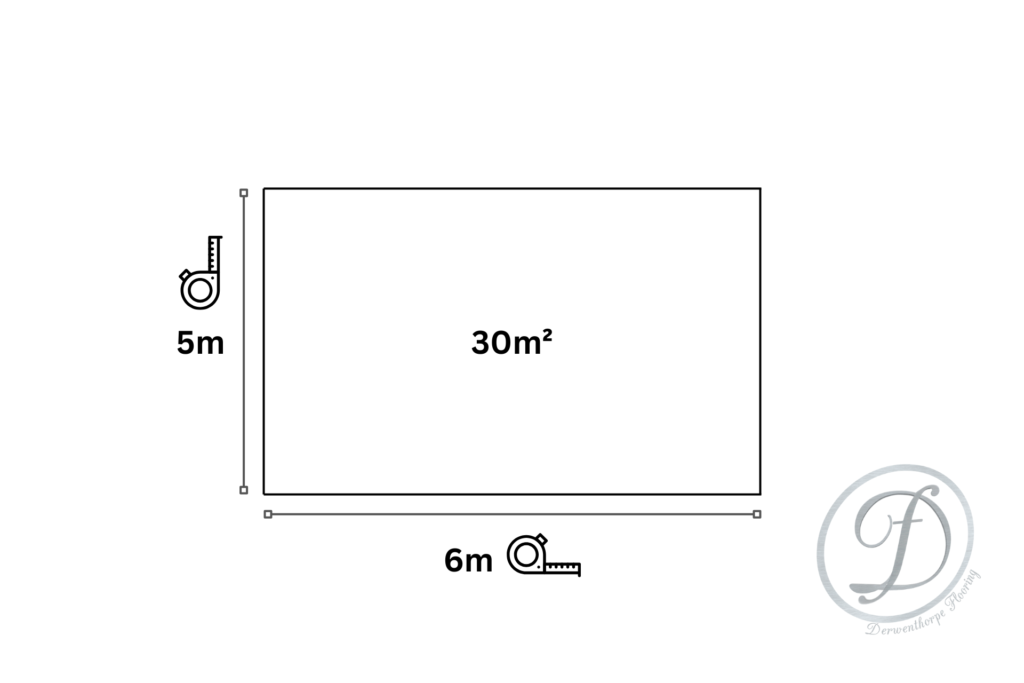
For simple square or rectangular rooms, measure the length and width of the room and make a note of these figures. Then, multiply these numbers together to get the area of the room in m2.
- For instance, if the length of your room is 6m, and the width is 5m, then the total area of the room will be 30m2 (5 x 6 = 30).
What about for trickier-shaped rooms?
If the room you’ll be laying in isn’t a singular or complete square or rectangle, the good news is that it is still a fairly easy process, just with a couple of extra steps!
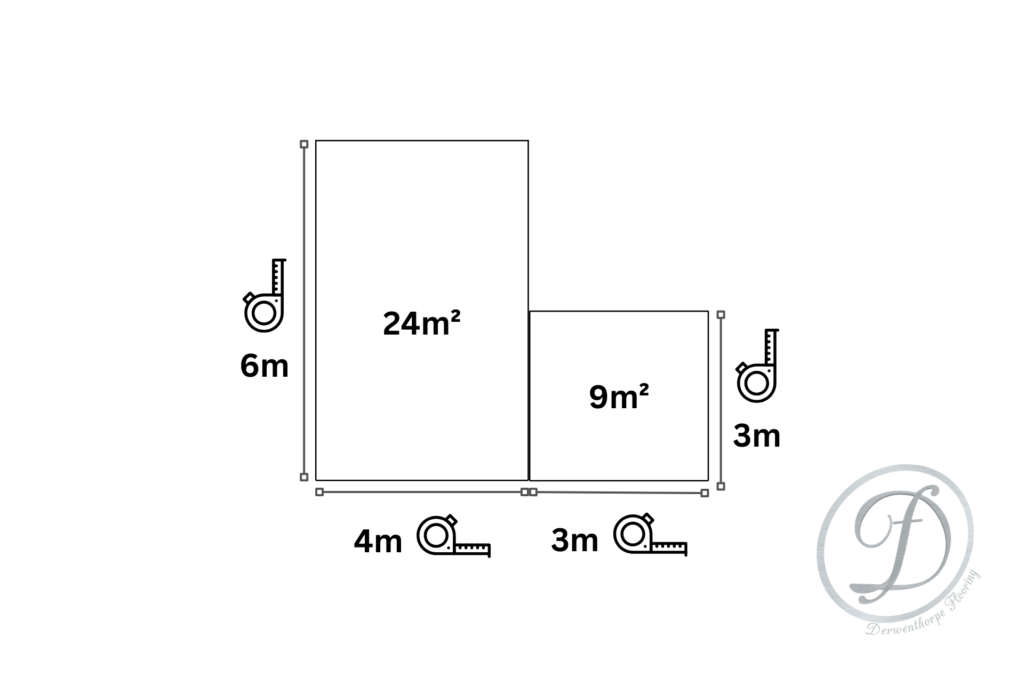
If you are able to split the room into smaller square or rectangle shapes, such as in an L-shaped room, then that’s the way to go. For each shape that you create, multiply the length and width to get the area of that shape. Then add the resulting figures together to get the total room size.
- So, if you have an L-shaped room, you could split the shape into one larger rectangle and one smaller square. If the length of the long rectangle is 6m and the width is 4m, the area of that rectangle will be 24m2 (6 x 4 = 24). If the length and width of the smaller square is 3m, then the area will be 9m2 (3 x 3 = 9). If you add these figures together, the total room size will come to 33m2.
For some rooms, rectangles and squares might not cut it. In these instances, you’ll have to get your mathematics hat on and split the area into different shapes.
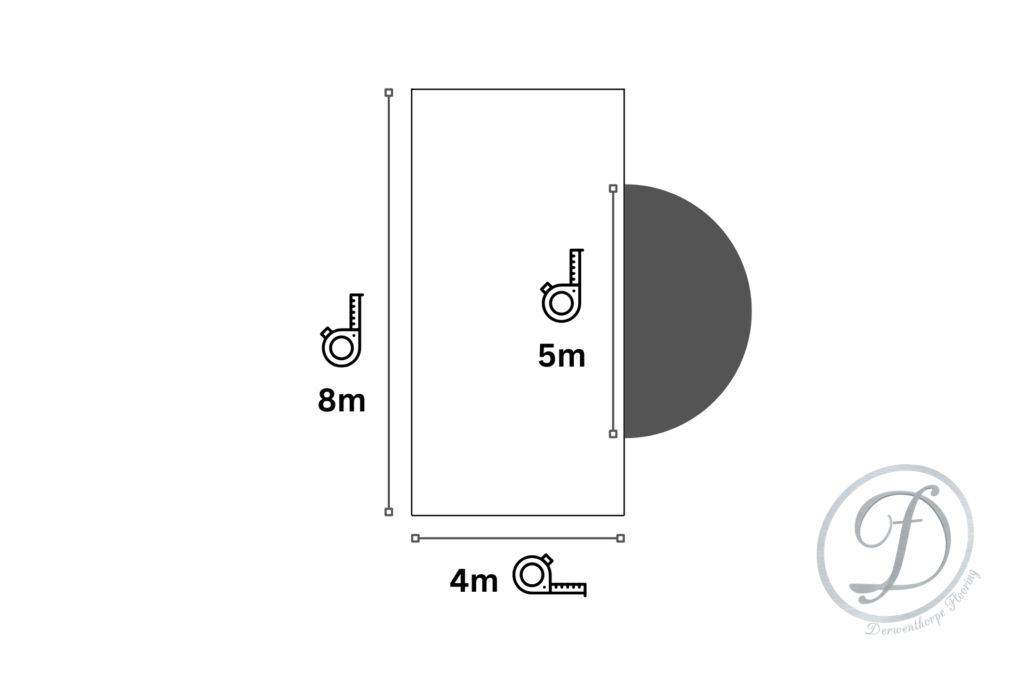
- For example, say you have a room with a bay window. You could split the room into a large rectangle, and a semi-circle by the window. For the rectangle, it’s as easy as length x width (let’s say 8 x 4, so 32m2).
However, to find the area of the semi-circle, you’ll need to multiply by the radius2 (half of the straight edge of the semi-circle), and then divide that amount by 2. So, say the long edge of the semi-circle is 5m. Divide that by two, and you’ll have a radius of 2.5m. Plug that into the equation π x r2 / 2, and you’ll get the area. In this case, it comes to 9.82m2. Adding this to the rectangle shape, the total room size would be 41.82m2.
Note that in these instances where the room is a particularly tricky shape, it is best to consult a qualified and experienced professional. Not only will this allow for accurate and efficient measurements, but it also ensures that the laminate is laid properly so that any patterns fit the space neatly. However, if you’re set on DIY-ing it, here are some useful equations to have on hand:
- Rectangle/Square – length x width
- Triangle – length x width / 2
- Circle – π x r2
- Semi-circle – π x r2 / 2
Don’t forget to add the different shapes together to find the total size!
What about for rooms with obstacles?
If your space has specific objects in the way, such as a built-in wardrobe or chimney breast that juts out, you’ll want to account for that obstacle in your calculations
To do so, measure the area occupied by said obstacle, and then subtract the result from the total area of the room.
- For a 2m x 2m wardrobe in an 8m x 8m room, find the total area first (64m2). Then, find the area of the wardrobe (4m2). 64m2 – 4m2 = 60m2, and so the total floor area to be covered with laminate would be 60m2.
2. Account for extra
As a rule, too much is always better than too little. Laminate can be a little finicky to install sometimes, and so you may have small issues with cutting mistakes or other damage during the process. Having extra material will minimise the stress caused by any problems you do encounter. Plus, if you don’t use all of the laminate, you can save the remaining material for any repairs or replacements down the line!
That’s why, when asked ‘how much laminate flooring do I need?’, we always recommend adding a 10-15% extra onto the total room size. If this isn’t your first rodeo, or you’re using a simple non-patterned laminate, 10% will offer you enough leeway. However, for less experienced individuals, or for patterned and tiled choices, 15% is a safer bet to ensure the design fits the room well.
To return to an earlier example, if your room comes to a total area of 30m2, a 10% extra would mean you’d be looking for 33m2 worth of material. If you choose to have 15% extra, it will rise slightly to 34.5m2.
3. Compare against pack coverage
Once you’ve selected your laminate, check the pack (or product description) for the coverage of the material in m2. Compare this to your overall room size in m2 to gauge how many packs to purchase.
How many packs of laminate do I need?
The easiest way to compare your overall room size (plus your leeway) with the coverage per pack is to divide the former by the latter and then round the result to the nearest whole number.
So, let’s say your chosen laminate comes in rolls of 6m2 and the room size plus the added extra is 33m2. 33/6 = 5.5. It’s unlikely that you will be able to buy a 0.5m2 roll of laminate, so rounding up to the nearest whole number will reveal that you’ll need 6 rolls of laminate in total.
Extra tips for the perfect fit
Get artistic with scaled drawings
For complex rooms with many different components, it can help to track what’s happening with a scaled drawing. By getting each shape down on paper, you’ll be able to make sure you’ve covered all areas. For the 51% of you motivated by a sense of DIY accomplishment, you can even tick them off as you go for an extra dopamine kick!
Future-proof limited batches with extra rolls
Some laminate may only be available on a limited run. Even big chain stores will eventually discontinue certain lines. To avoid a mismatched floor in the future, purchasing a couple of extra rolls in addition to that required for the installation job can be particularly useful!
The other measurement: thickness
As well as the quantity measurement, you’ll want to consider different laminate thicknesses. Typically available from 6mm to 12mm, the thicker the laminate, the higher the quality, but also the more expensive.
You’ll want to balance the functionality of the flooring with your budget. If you have a tighter budget and your underfloor is already in fairly good shape, then a thinner board (around 8mm) might be the best choice. However, if you’re looking for a solid wood alternative, or if your underfloor is particularly uneven, 10mm-12mm is your best bet.
Also, if underfloor heating is on the floor covering cards, ensure that your laminate boards are no thicker than 18mm in order to maximise heat transfer.
Conclusion
So, there you have it! You’ll no longer have to ponder how much laminate flooring do I need, and instead, you can get started on your floor renovation project.
If you’re looking for a next-level professional finish with quality laminate products, then look no further. At Derwenthorpe Flooring, we’re fully qualified to deliver a seamless laminate installation that will give your home the ultimate flooring upgrade. Get in touch with us today or discover more about all things flooring in our other blog posts!